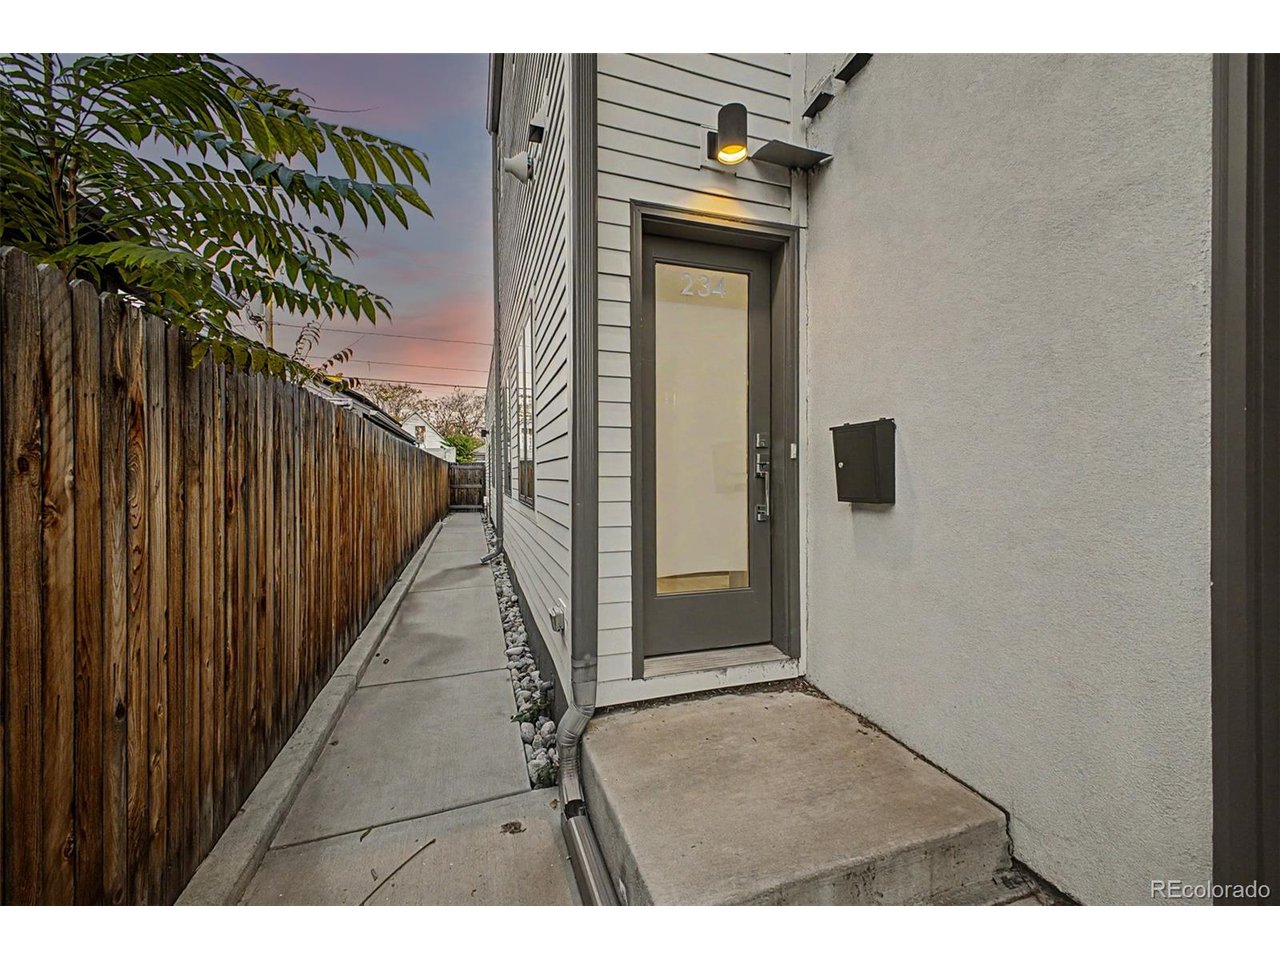
Property photo 1
Property photo 2
Property photo 3
Property photo 4
Property photo 5
2 Beds
2 Baths
1,142 sqft

$515,000

234 Inca St, Denver CO, 80223

Price per sqft$450.96
Built in2017
Property size1,142 sqft
Property typeTownhomes
Courtesy of Real Broker, LLC DBA Real, Mauri Tamborra Listing Contact: [email protected],720-371-0101

Overview

Coming soon Nov 15, 2026

Listed Nov 15, 2026

Updated 1h ago

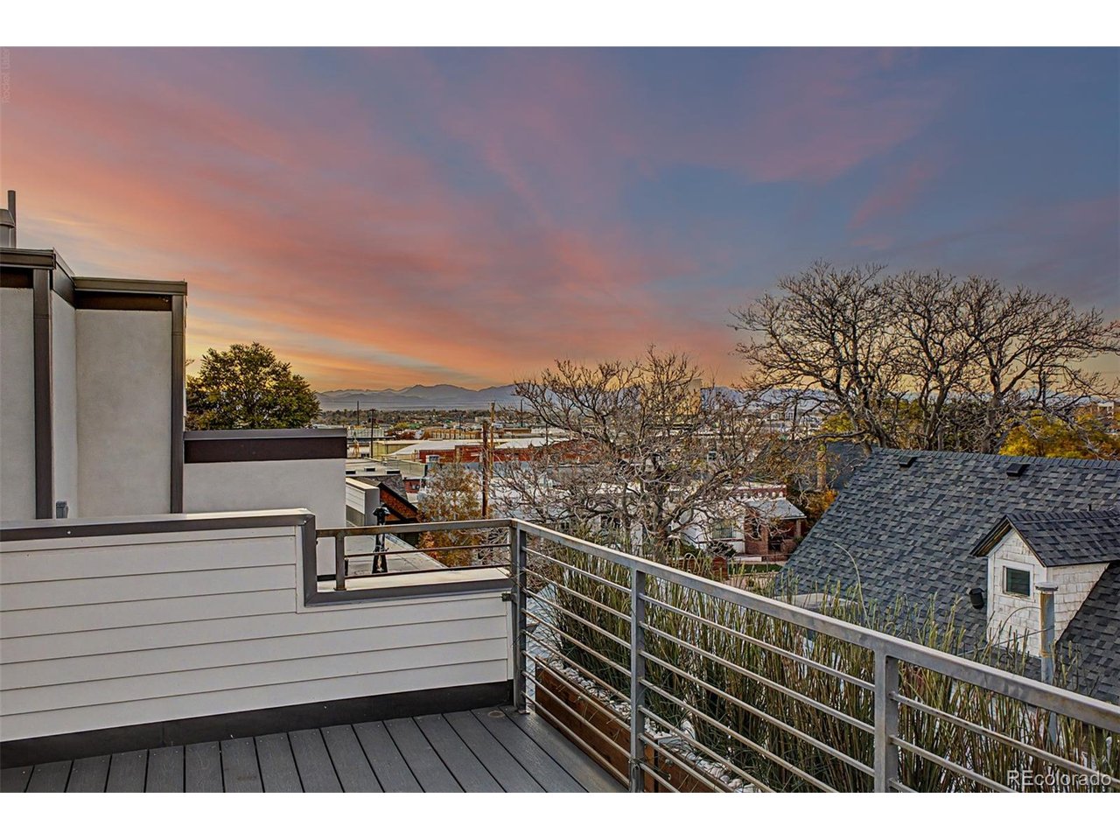
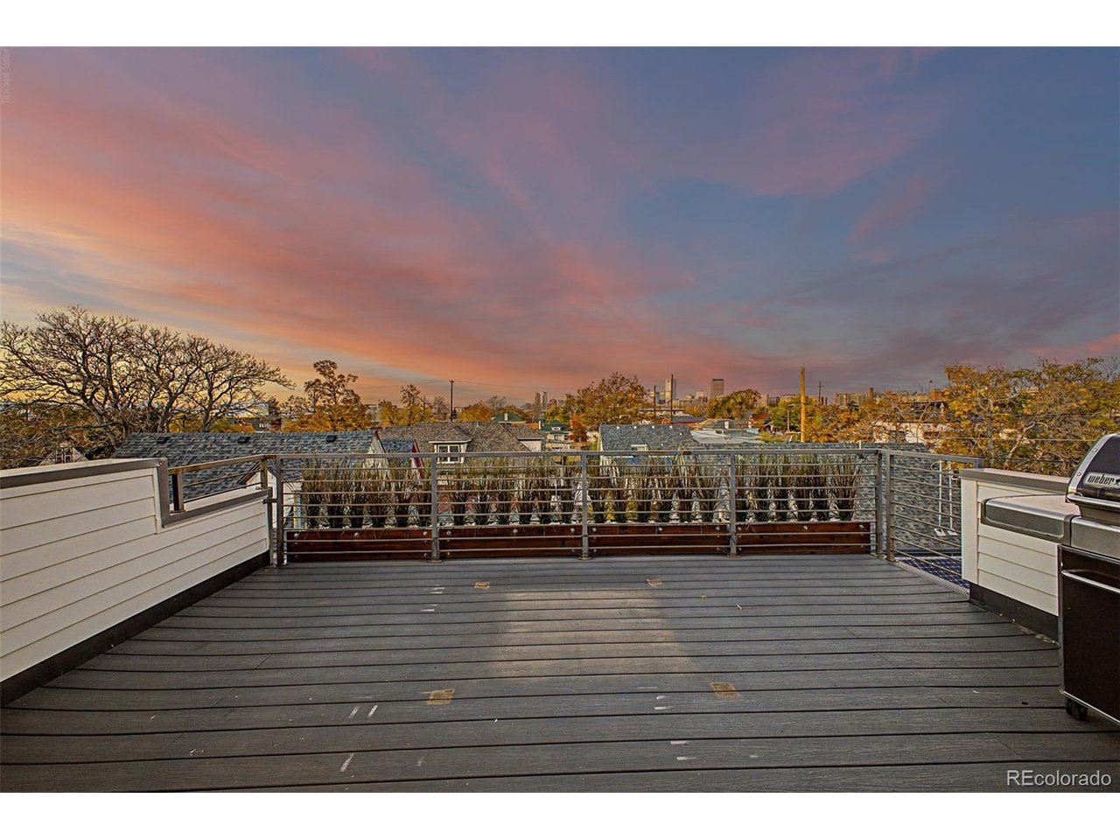
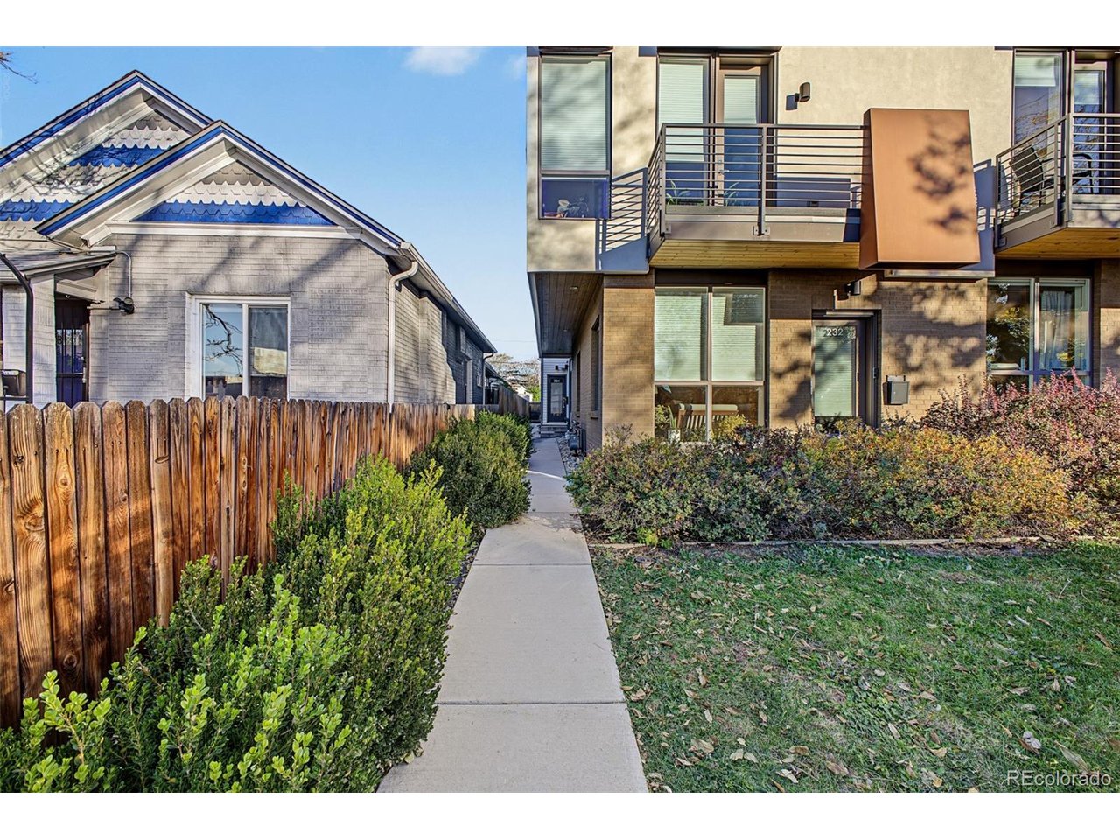
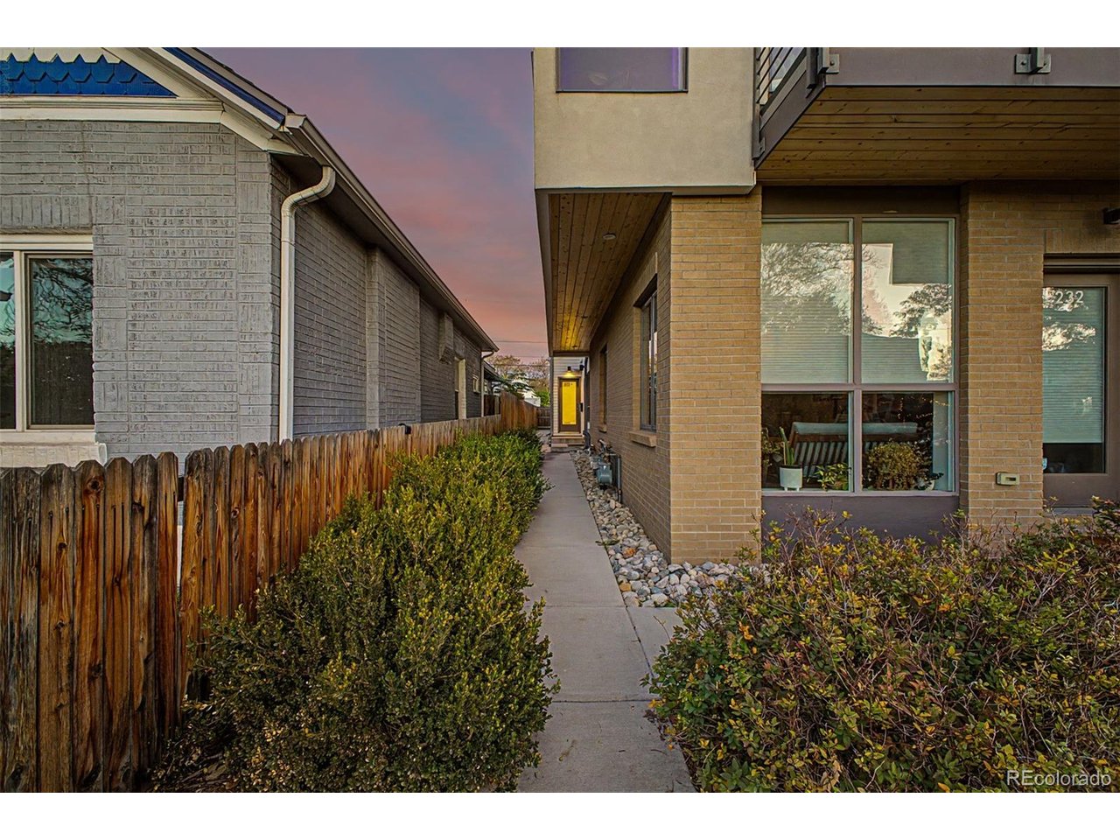
Rooftop soirees, sunset cocktails, and a beautifully curated home base in Denver's popular Baker neighborhood, just blocks from the planned new Broncos stadium site. This contemporary two-bedroom, two-bath residence brings a sophisticated sensibility to city living, pairing bright, open interiors with an expansive private rooftop terrace overlooking the city and mountains. Tucked away from the street, a private entrance opens to an inviting main level where high ceilings, warm wood-toned flooring, and a striking accent wall set the tone. The kitchen balances crisp white cabinetry, stainless steel appliances, a gas cooktop, and warm English walnut butcher-block accents with an easy connection to the living space, equally suited to a quiet morning espresso or an evening of entertaining. Upstairs, the spacious primary suite offers a restful retreat with a walk-in closet and an elegant en-suite bath featuring a double vanity and glass-enclosed shower. A secondary bedroom on the main level provides flexibility for guests or a home office, complemented by another bathroom and convenient in-unit laundry. The crowning touch awaits above: a generous private rooftop terrace made for alfresco dinners, leisurely weekend lounging, and evenings beneath the Colorado sky. An attached one-car garage with additional storage and no HOA dues complete the offering, with shared expenses addressed through a party-wall agreement. Polished interiors, exceptional outdoor living, and a distinctive urban setting ~ this is Baker living with a little extra indulgence!

$3,426/mo

Est. mortgage payment based on a $515,000 home price.

All estimates are provided by Luxury Presence for informational purposes only. Actual amounts may vary.

Additional information

MLS® ID
4714361

Interior Features

Bedrooms
2
Bathrooms
2
Cooling
Yes
Heating
Yes
Basement
No

Exterior Features

Lot Size
0.03 Acres

Other Property Details

Taxes
$3,223
Tax Frequency
Annually
Garage
Yes

Also listed on REColorado

MLS provider logo

Listings courtesy of Information and Real Estate Services, LLC (IRES) as distributed by MLS GRID

All information deemed reliable but not guaranteed and should be independently verified. All properties are subject to prior sale, change or withdrawal. Neither listing broker(s) nor Lisa Fillion shall be responsible for any typographical errors, misinformation, misprints and shall be held totally harmless. Properties displayed may be listed or sold by various participants in the MLS. 

Based on information submitted to the MLS GRID as of 4:13 AM UTC on 11/15/2026. All data is obtained from various sources and may not have been verified by broker or MLS GRID. Supplied Open House Information is subject to change without notice. All information should be independently reviewed and verified for accuracy. Properties may or may not be listed by the office/agent presenting the information.

©2026 Information and Real Estate Services, LLC (IRES). All rights reserved.

DMCA Notice 

Powered by Luxury Presence