3047 Windridge Circle
SEE ALL PHOTOS
3047 Windridge Circle
Sold

3047 Windridge Circle

3047 Windridge Circle, Highlands Ranch, CO 80126

$764,000
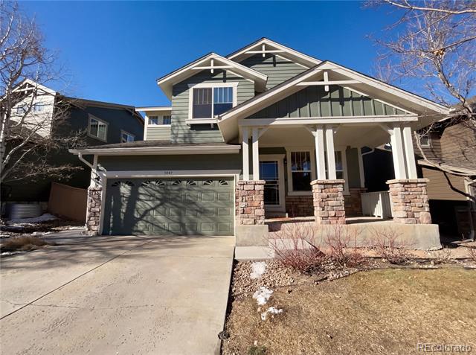
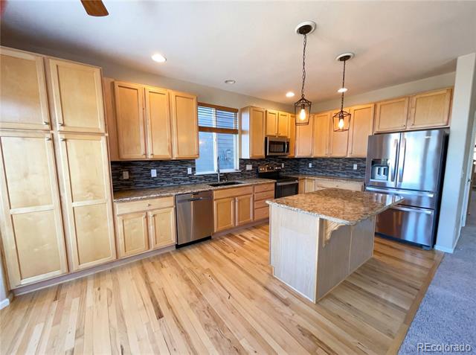
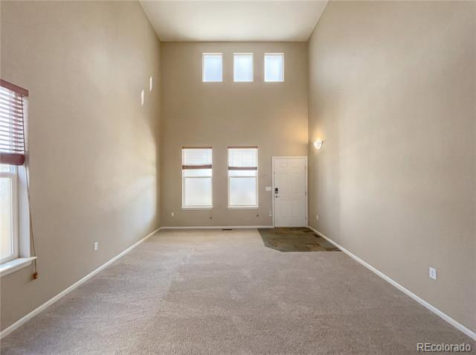
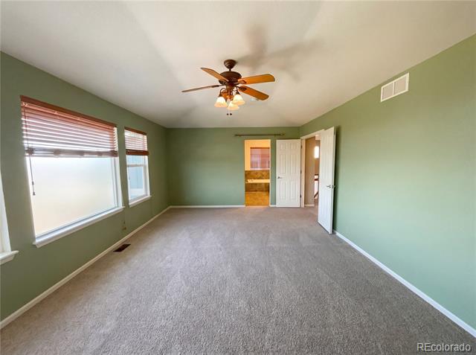
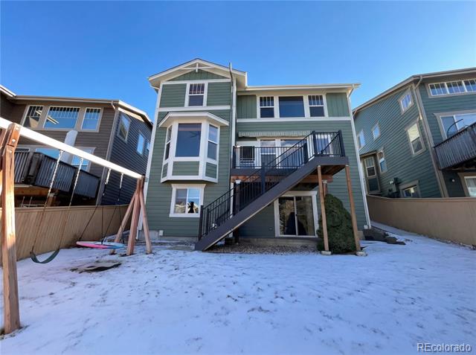
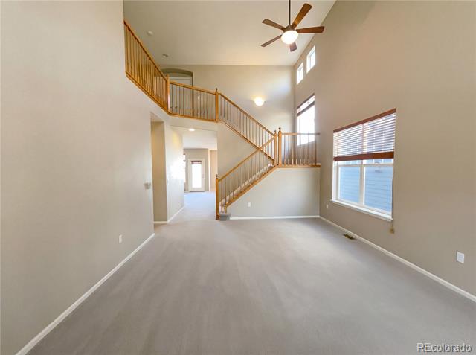
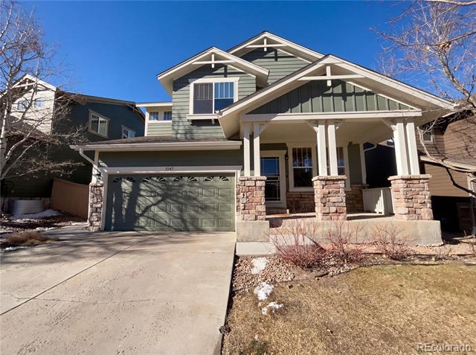
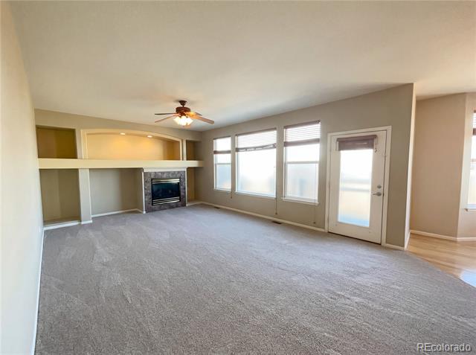
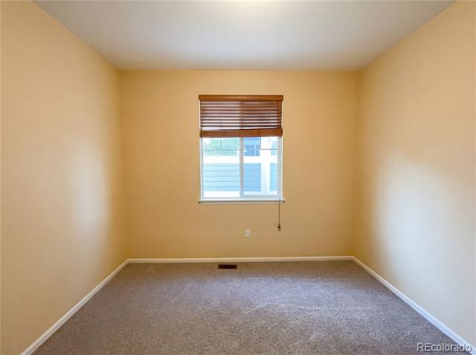
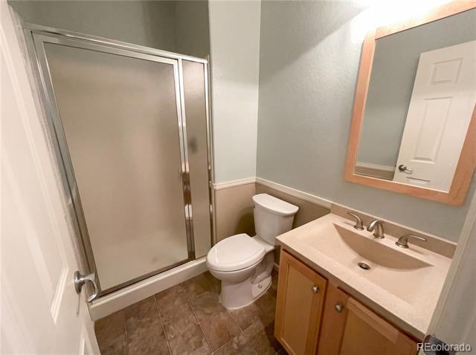
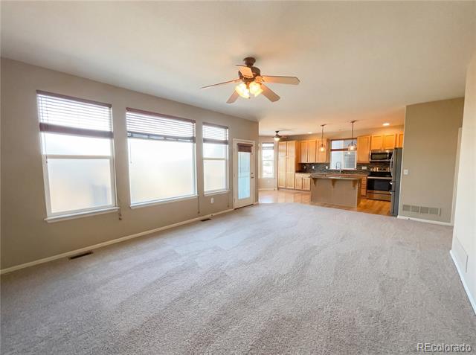
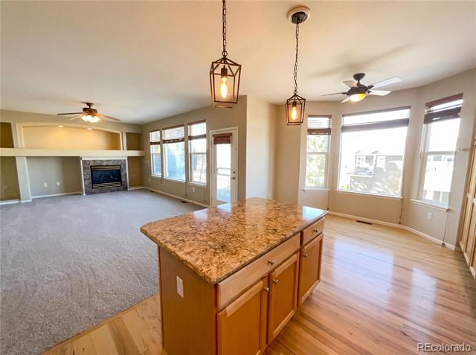
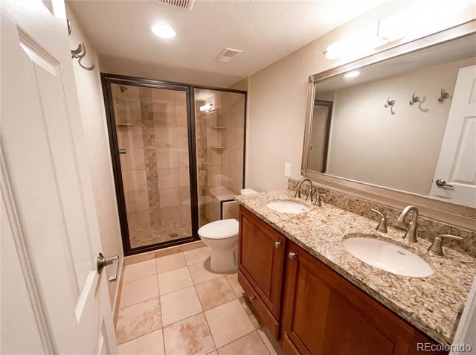
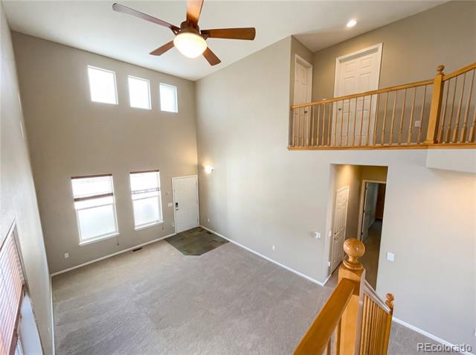
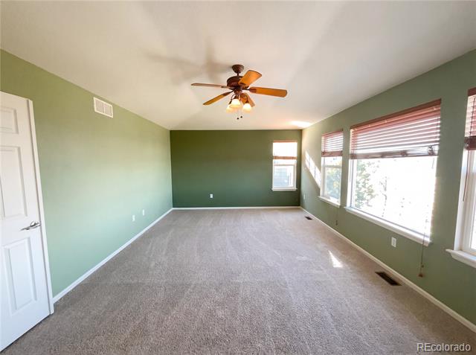
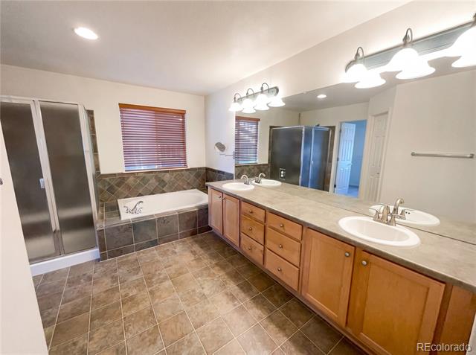
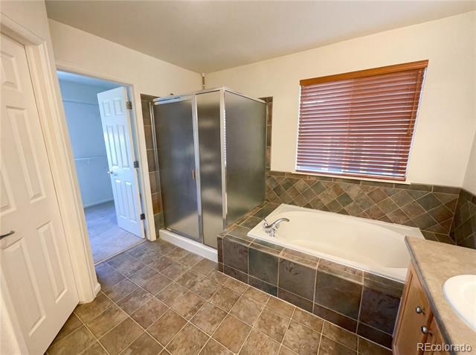
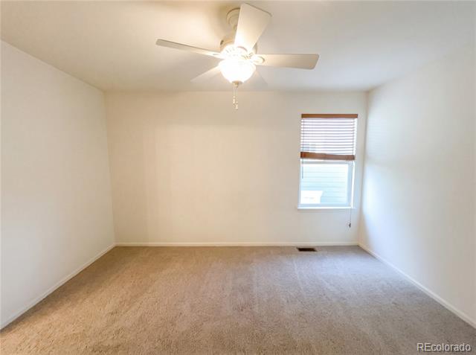
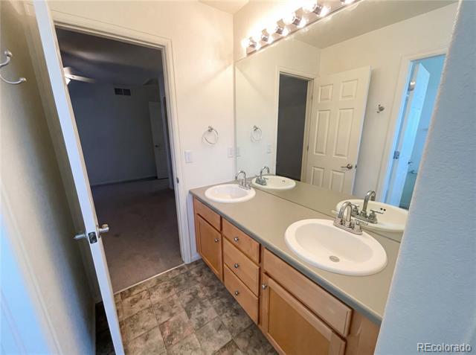
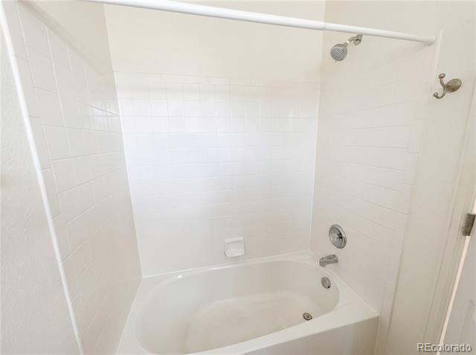
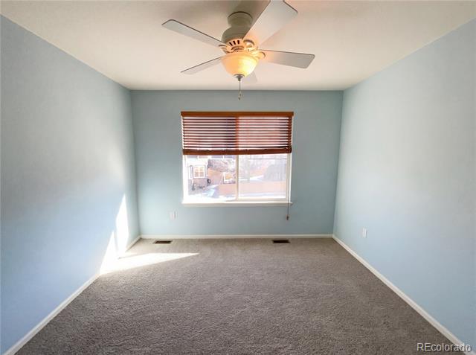
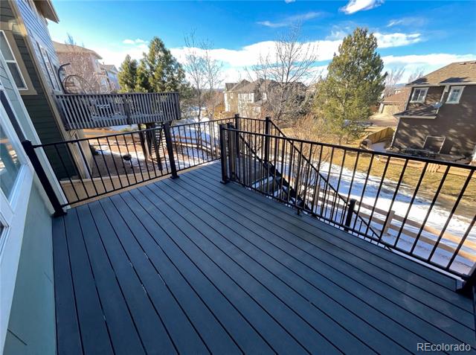
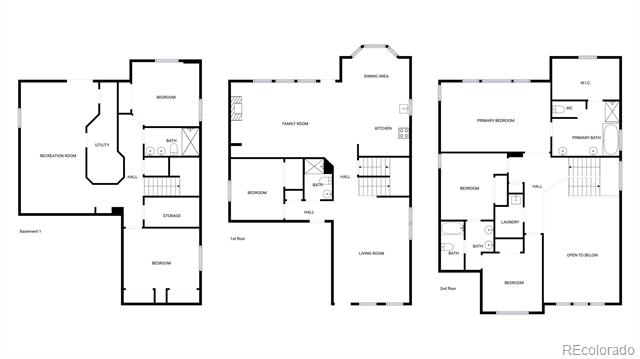
Step into the warmth of 3047 Windridge Cir, where a cozy fireplace awaits you. The home has undergone partial flooring replacement, giving it a fresh and modern look. The kitchen is a chef's dream with all stainless steel appliances, an accent backsplash, and a convenient kitchen island for extra prep space. The primary bedroom is a haven of tranquility, featuring a spacious walk-in closet. The primary bathroom is a sanctuary with double sinks, and a separate tub and shower for ultimate relaxation. Outside, a deck provides the perfect spot for enjoying a morning coffee or an evening drink. The fenced-in backyard offers privacy and space for outdoor activities. Experience the comfort and style of this beautiful home. Included 100-Day Home Warranty with buyer activation.

6
beds

4
baths

3,426 Sq.Ft. LIVING AREA

4,530 Sq.Ft. lot

Pamala Carter

Pamala Carter

Features & Amenities

Interior

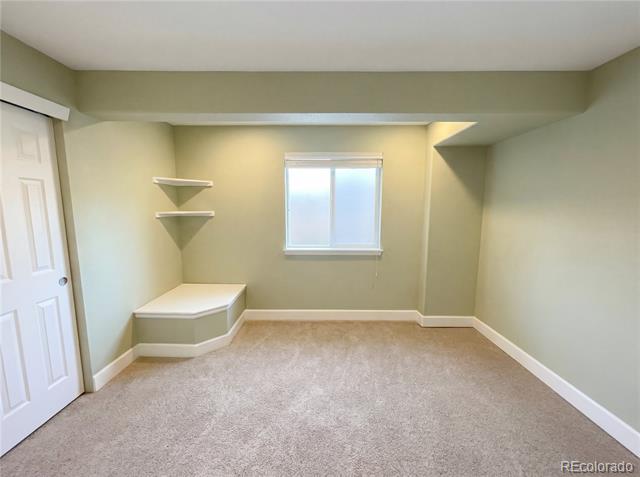
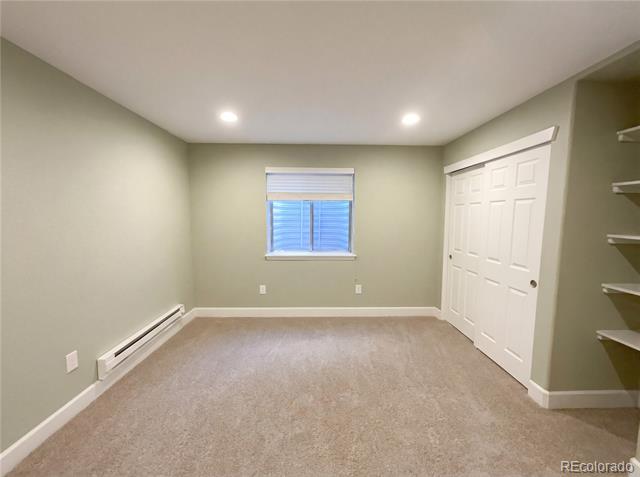
  • total bedrooms6
  • Total bathrooms4
  • full bathrooms4
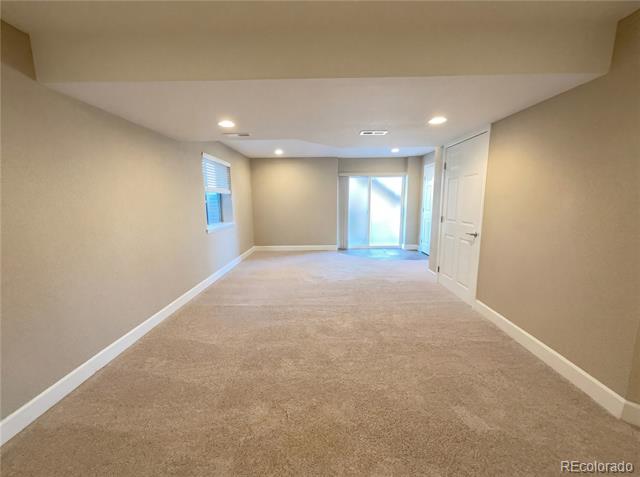
  • Flooring Carpet, Tile, Wood
  • APPLIANCES Dishwasher, Microwave, Oven
  • other interior Features Kitchen Island

Area & Lot

  • Status Sold
  • Date Sold March 2, 2026
  • Living Area3,426 Sq.Ft.
  • Lot Area4,530 Sq.Ft.
  • MLS® ID2681266
  • TypeResidential
  • YEAR BUILT2003
  • NeighborhoodHighlands Ranch
  • Elementary SchoolCopper Mesa
  • Middle SchoolMountain Ridge
  • High SchoolMountain Vista
  • School DistrictDouglas RE-1

Exterior

  • STORIES2
  • Garage Space2.0
  • utilitiesElectricity Available, Natural Gas Available
  • roofComposition
  • HEAT TYPEForced Air, Natural Gas
  • AIR CONDITIONINGCentral Air
  • sewerPublic Sewer

Financial

  • Sales Price$764,000
  • Real Estate Tax $4,958/yr
  • HOA $258
  • Zoning PDU
View Virtual Tour

Work with Lisa

West + Main has experts who can help you find + purchase or position + sell any property. With an extensive International network of Real Estate professionals across the globe, we can also connect you to a Real Estate expert wherever you might need one, and we can't wait to hear from you!

Follow Me on Instagram